
Aerial construction view of the New Malden New Build
Current development

New Malden New Build

An approximately 300 m² residential scheme delivering two approximately 150 m² flats across ground, first and loft levels, combining precast concrete floors with Silka calcium-silicate masonry and Ytong AAC.

Current stage · Roof / Envelope Works
Project overview

Current construction, documented with verified project context.

The journal follows the scheme from foundations and structural masonry through upper-floor construction, roof works and the stages still to come.

Project
New Malden New Build
Location
New Malden
Type
Residential New Build
Scale
Approx. 300 m²
Units
2 × approx. 150 m² flats
Levels
Ground · First · Loft
Current stage
Roof / Envelope Works
Structural approach
Precast concrete floors · Silka calcium-silicate masonry · Ytong AAC
Site context
Constrained residential site requiring careful logistics and sequencing
Latest update · September 2026

Roof works progressing after site remobilisation.

Following the project’s remobilisation, roof works are now visibly progressing across the scheme. Tile covering has advanced across the principal roof slopes, with hip detailing and rooflight works forming part of the current package.

Some roof areas remain at membrane/batten stage while the wider roof and envelope works continue.

Roof covering and detailing in progress · September 2026

Project continuity

Staying with the project through external dependencies.

The programme experienced a pause while required third-party utility and authority matters were completed before construction could progress into the next stages.

Kaislar remained engaged throughout the pause, supported the coordination required to move the project forward, and remobilised once the necessary external dependencies allowed construction to resume.

Works resumed in August 2026, with roof and envelope progress now providing the next visible stage of the project.

Development journal

Progress from foundations to the current envelope works.

Each entry is based on verified project information and selected progress evidence from Kaislar’s own construction record.

16 December 2025
Project commencement

Ground broken in New Malden.

An approximately 300 m² scheme for two approximately 150 m² flats began from foundation stage, with the residential accommodation arranged across ground, first and loft levels.

View original progress post
17 December 2025
Foundations

Foundation works establish the structural base.

Reinforced foundation works and coordinated groundworks prepared the constrained plot for the structural construction above.

View original progress post
19 December 2025
Structural masonry

Structural walls begin to rise.

Ytong AAC and Silka calcium-silicate masonry marked the transition from foundation stage into visible structural progress.

View original progress post
20–24 December 2025
Constrained site delivery

Progress through a tight-access site.

The constrained plot required careful site logistics, sequencing and coordination as the structure progressed.

View original progress post
January 2026
Structural progress

First-floor construction reached.

Vertical construction continued through January as the scheme progressed into the first-floor structure and the next phase of the build.

View original progress post
February 2026
Upper structure / roof structure

Structure progresses towards the roof stage.

The upper structural phase advanced towards roof construction, establishing the form needed for the later envelope package.

View original progress post
Spring / Summer 2026
Programme pause

External approvals create a programme pause.

The programme paused while required third-party utility and authority matters were completed before construction could progress into the next stages. Kaislar remained engaged and supported the coordination required to move the project forward.

August 2026
Remobilisation

Construction remobilised.

With the required external dependencies resolved sufficiently for construction to continue, the team returned to site and progressed into the roof and envelope package.

September 2026
Roof / envelope works

Roof covering and detailing progressing.

Tile covering has advanced across the principal slopes, with hip and valley detailing, rooflight works and areas of membrane and battens showing the package at different points of progress.

Technical notes
01

Structural system

Precast concrete floors are coordinated with Silka calcium-silicate masonry and Ytong AAC across the new-build structure.

02

Site logistics

The constrained residential site requires careful delivery planning, access coordination and sequencing between packages.

03

Current envelope works

Roof covering, roof detailing and rooflight works are progressing as the wider envelope package continues.

Project stages

The current position in the delivery sequence.

The live record is currently at Envelope / Roof Works. Later stages are shown only as the intended sequence and are not marked as achieved.

  1. 01Planning
  2. 02Pre-Construction
  3. 03Groundworks
  4. 04Structure
  5. 05Envelope
  6. 06First Fix
  7. 07Fit-Out
  8. 08Complete
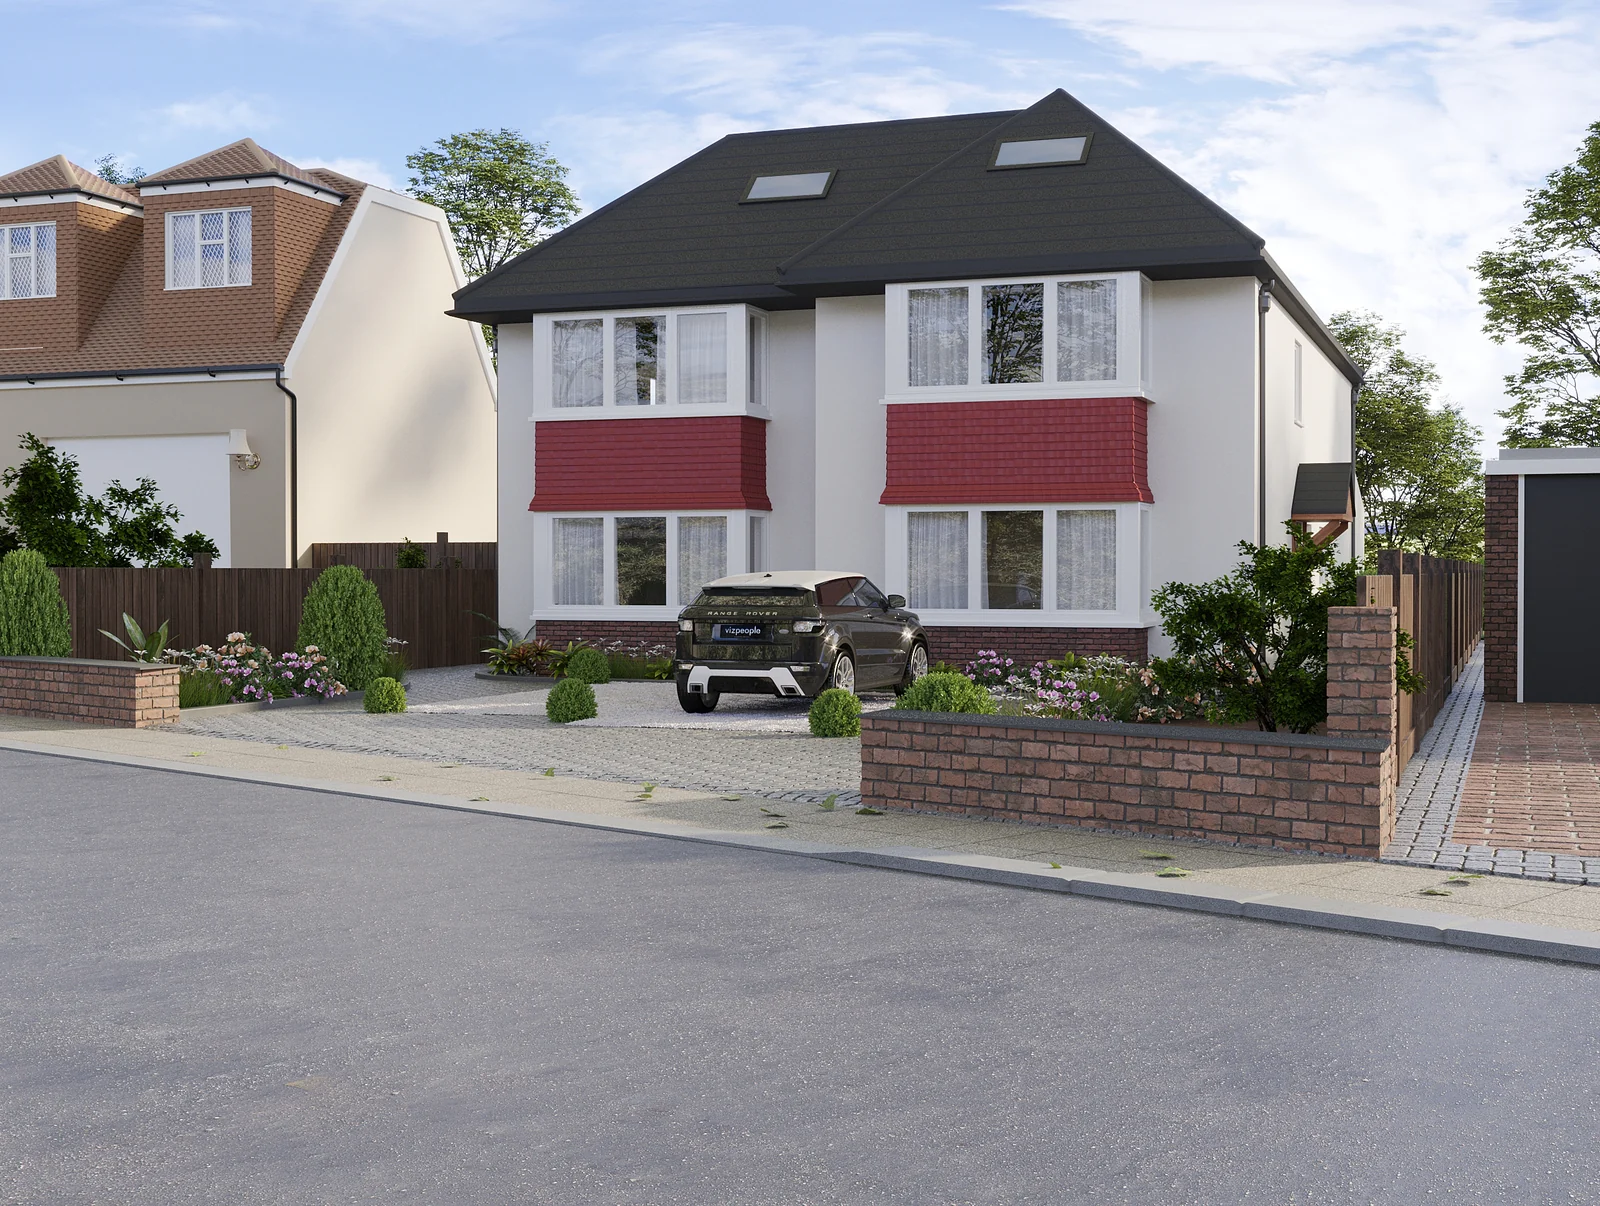
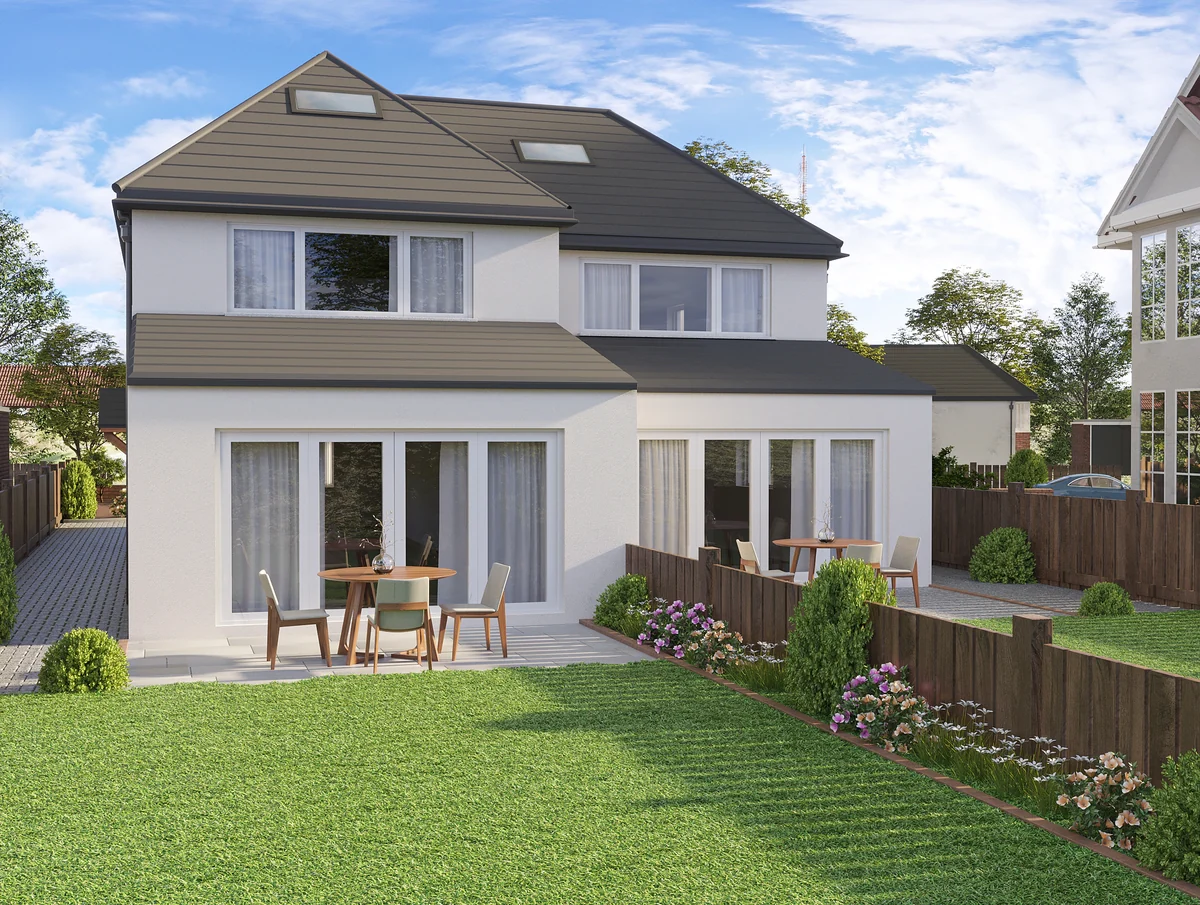
Architectural visualisation of Valley Fields, SurreyArchitectural visualisation
Related development

Valley Fields, Surrey

Explore the coordinated residential redevelopment and its architect-provided visualisation.

View development journal
Project enquiry

Planning a similar residential project?

Share your site, planning position and available project information with the Kaislar team.