Demolition & site preparation
Removal of the existing building and rear garaging before the new development begins.
A new residential development delivering two semi-detached homes through a coordinated demolition, design and construction programme.
New Build · Two Semi-Detached Homes · Pre-Construction
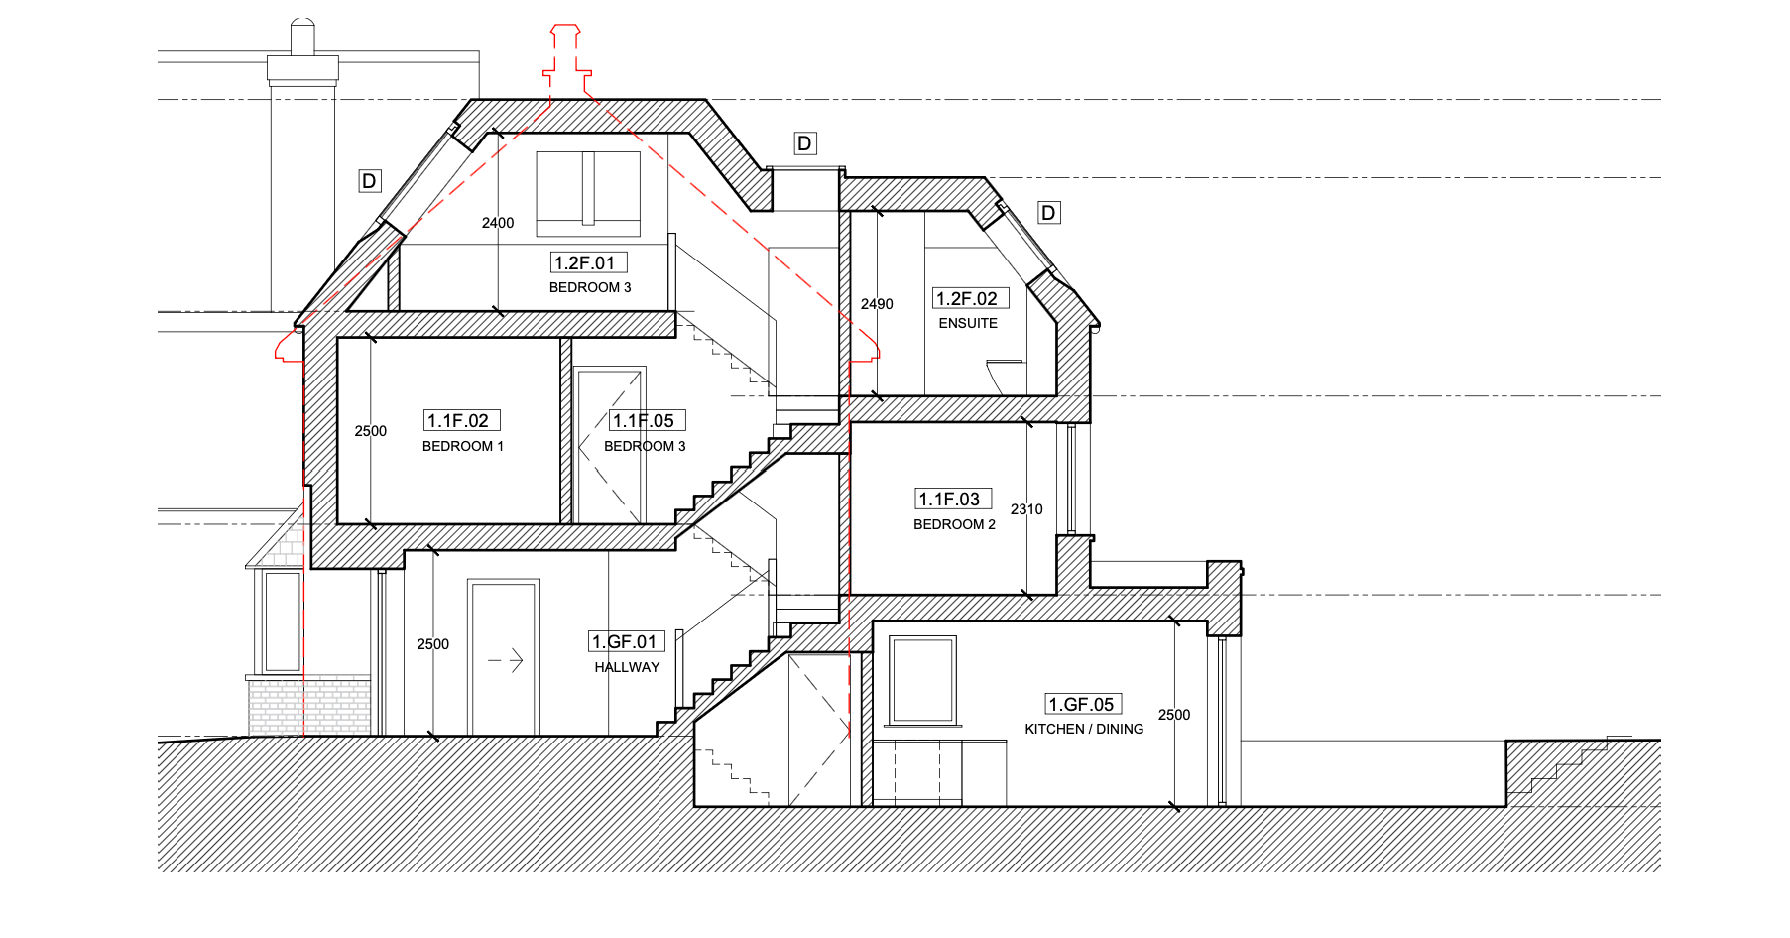
This upcoming Kaislar project will replace the existing structure with a pair of new semi-detached homes, combining carefully coordinated demolition, structural works, modern construction methods and full residential delivery.
The scheme includes two principal storeys with additional crown-roof accommodation, together with below-ground kitchen areas and new rear amenity spaces.
Removal of the existing building and rear garaging before the new development begins.
Architectural development, structural engineering and technical coordination ahead of construction.
Foundations, below-ground works, drainage coordination and substructure.
Structural steel framing and YTONG masonry form the proposed construction strategy.
Crown-roof construction, external wall insulation and a rendered external finish.
MEP installation and internal finishing stages.
Rear amenity areas, external works and landscaping coordination.
The current construction strategy combines structural steelwork with YTONG masonry, external wall insulation and a rendered finish.
The project also requires careful coordination of ground levels, drainage, structural interfaces and the roof accommodation.
The site requires careful sequencing around tree protection, access, deliveries, drainage and neighbouring properties.
These constraints are being considered during pre-construction so the programme, logistics and structural methodology can be coordinated before mobilisation.
The project is currently progressing through pre-construction coordination ahead of site mobilisation. Site updates will be added as work advances.
Architectural, structural and technical information is being developed and coordinated ahead of construction.
The proposed build strategy is being developed around structural steelwork, YTONG masonry and the project’s below-ground and roof-level requirements.
Site mobilisation and enabling works will be documented here as the project moves into construction.
Follow current construction evidence and the development journal for Kaislar’s New Malden scheme.
View development journalExplore a residential redevelopment combining coordinated design and construction delivery.
View development journalShare your site, planning position and available project information with the Kaislar team.